• Still Here

    I have always trusted what remains more than what is new. After the Asheville floods, I found myself standing in strangers’ living rooms, noticing the mud on baseboards, the pale watermark circling each room. The damage arranged itself into meaning. Flux leaves a record. You only have to look long enough for it to surface.

    This became the quiet premise of my travel: If flux is the normal condition, then permanence is not the opposite of change but the residue it leaves behind.

    Everywhere I went, architecture revealed itself through what had been added, patched or simply endured. I began to see three kinds of residue: material, in the scars and repairs that hold a structure together; legal, in the plots, contracts and rights that outlive the people who wrote them; cultural, in the rituals and habits that shape a place more than any drawing.

    Across four sites, these residues gather into distinct themes: identity in Mongolia, ownership in Chile, authorship in Bangladesh. Berlin, the final essay, gathers the thread. A place where all three residues are visible at once and where the question becomes not what buildings are, but what they remember. In each case, the building becomes less a fixed object than a ledger of everything that has happened to it. [From the Preface]

    During my travel, I kept a daily journal.

    Still Here is a research project that examines permanence not as resistance to change, but as the residue left behind by flux. Developed through fieldwork across Mongolia, Chile, Bangladesh, and Germany, the project traces how architecture absorbs instability through material repair, legal frameworks and cultural practice, becoming a record of what has occurred rather than a projection of what is new.

    Rather than focusing on buildings as fixed objects, the research reads architecture as a ledger of accumulation. These residues crystallize into distinct themes: identity in Mongolia, ownership in Chile, authorship in Bangladesh, before converging in Berlin, where all three conditions remain simultaneously visible.

    The four essays argue that permanence is sedimented through use, revealing how buildings remember long after their original intentions have dissolved.

    Independent research project funded by a $20,000 Aydelott Foundation Travel Award in 2025 with advising from Prof. Hansjoerg Goertiz.

  • The Extraction of East Tennessee

    The region’s extractive economy has shifted from geology to identity, from land to image. Tourism reframes identity and ecology as consumable experiences.

    The Extraction of Appalachia, specifically East Tennessee traces the relationships between environmental systems, extractive industries, tourism economies, infrastructure and cultural practices. Rather than treating the landscape as a neutral backdrop, the diagram frames territory as an assemblage produced through overlapping human and non-human actors. By collapsing spatial, economic and ecological data, the diagram reveals how regional identity is continuously negotiated. It resists definitive boundaries, instead proposing East Tennessee as a contingent and evolving system, one whose architectural futures must be understood through relationships.

    This work was completed as a Graduate Research Assistant under Prof. Micah Rutenburg for “Mycoregional Futures”.

  • Nested Territories

    A continuous civic landscape reimagines an underutilized industrial enclave outside Knoxville. Drawing from the site’s history of postwar prefabrication, the project consolidates housing, fabrication and public amenities into a nested elliptical form that focuses activity inward while remaining porous to its surroundings. Interlocking prefabricated residential units reduce corridors and create micro-communities, while large CLT and steel civic volumes support making, gathering and everyday life. Locally produced terra cotta and layered envelopes filter light and scale, allowing the building to operate simultaneously as infrastructure, neighborhood and landscape.

    The section articulates how permanence emerges from layered occupation rather than fixed form. A continuous roof spans a series of nested volumes, while sectional variation accommodates changing programs over time, allowing the building to absorb flux without losing spatial coherence.

    This study examines prefabricated housing systems through the RES4 framework, analyzing how modular construction can balance repetition and variation. By testing unit aggregation, structural logic, and spatial flexibility, the work evaluates prefab architecture as an adaptable system rather than a fixed product, capable of responding to social, economic and material constraints over time.

    This project was completed in Graduate Studio III under Prof. Maged Guergis.

  • Atmospheric Accumulations

    Architecture has long pretended to be clean, sealed and purged of anything microscopic. But the very systems meant to protect us; HVAC ducts, dehumidifiers, steam vents; quietly produce their own fog, condensation, and microbial blooms. This pavilion makes those hidden atmospheres explicit.

    The Condenser is a fog-driven, dust-catching pavilion that hijacks HVAC logics. Warm human breath meets chilled surfaces; steam encounters porous membranes; condensation traps airborne dust and spores. Microbes colonize the residue… Turning building exhaust into ecosystem.

    Opacity becomes an ethic: vision is interrupted, surfaces become unreadable and the pavilion records every encounter as sediment.

    The pavilion exposes that we live not alone, but in constant entanglement with the microscopic.

    Ref. 1. Fog-collection systems in Chile, along the arid northern coast, use mesh nets to harvest the dense coastal fog. As wind pushes moisture through the mesh, microscopic droplets condense, gather, and run down into gutters, producing a surprisingly reliable water supply for communities where rainfall is nearly nonexistent.

    Ref. 2. Conventional HVAC systems constantly create their own microclimates of fog and condensation: coils chill humid air until moisture precipitates out, generating runoff that’s treated as waste and drained away. Buildings produce invisible weather every day, yet this atmospheric surplus is never captured, redirected, or given agency.

    Ref. 3. The project reclaims that wasted condensation by using “coral logic”: a porous aggregation that behaves like a living reef. The object invites moisture, slowing it down, catching it, letting it bead, collect and thicken. The system grows around water the way coral grows around currents, turning atmospheric residue into form, structure, and spatial opacity.

    This project was completed in Design Tactics under Prof. Jia Weng.

  • Mission: Gossip

    Psst… lean in. This isn’t just a box of blocks. It’s a neighborhood in waiting. Every community is built on whispers, on who-said-what, on the tiny stories that seep between walls. Gossip is architecture: it arranges people, redraws boundaries, and fills empty rooms with life.

    Mission Gossip invites you to build, rearrange, and rebuild again. These modules tell stories. What you create is never final, because communities never are.

    So go ahead: lock in a block, add a balcony. Then tell someone about it.

    Because in every neighborhood, the design is only half the story. 

    The rest is gossip.

    This project was completed in Graduate Studio III under Prof. Maged Guergis.

  • Weapons of Zoom

    War begins with a camera.

    Not a missile, not a drone, not a satellite arc across the night sky. But a lens deciding what is visible and what is not. Every modern strike starts as an image: a grainy silhouette, a heat signature, a cluster of pixels mistaken for certainty. Before the explosion, there is the zoom.

    Dragging two fingers across a screen becomes a mechanism of violence.

    Find. Fix. Track. Target. Engage. Assess. 

    The “Kill Chain” transforms data into death.

    Architecture is implicated, too. Windows, thresholds and corridors all structures of framing and controlling space. 

    Weapons of Violence is a film that reveals the machine that promises clarity while manufacturing blindness.

    This project was completed in Design Tactics under Prof. Jia Weng.

  • Disobedient Bodies

    In every city and hallway, bodies are herded, timed and scaled to fit systems designed for efficiency. We rush through corridors, ascend stairs, wait just enough, move just enough… rarely noticing the invisible rules that dictate how long we linger, where we pause, and how we circulate.

    This experiment breaks those rules. The project follows a single body [me] misusing circulation: 

    slowing where one should hurry, 

    looping where one should pass,

    lingering where one should move on. 

    By exaggerating pauses and retracing steps, the work makes visible the temporal and circulatory constraints imposed by architecture and exposes how the body can resist and rewrite the logic of flow.

    This project was completed in Design Tactics under Prof. Jia Weng.

  • Colossus Georama

    Colossus, an AI supercomputer in Memphis has a capacity of 280 Megawatts. Eventually, it will yield the same power requirements of 1/3 of Memphis’s peak power demand. The power demand for this new building typology, called “Hyperscale datacenters”, are too large to understand. In Memphis, large methane gas turbines power the center, expelling toxic gas onto residents. These centers don’t just store data, they enclose knowledge, labor, and human attention, concentrating ownership in the hands of a few corporations.

    This is a new architecture, a lattice of ownership that stretches from the planetary to the personal. Data centers today rival towns in power consumption. At the other end, a smartphone user becomes a digital laborer, their clicks and content harvested for corporations. Every swipe and upload feeds the network, linking the smartphone in your hand to turbines that poison a city’s air and power demand that consume a town’s power.

    Piranesi imagined ruins of vast impossible spaces that magnified the weight of architecture. Today, AI petaflops, megawatts, and terabytes form a numerical sublime. This drawing tries to spatialize the relationships between these disparate scales.

    This project was completed in Design Tactics under Prof. Jia Weng.

  • The Cloud

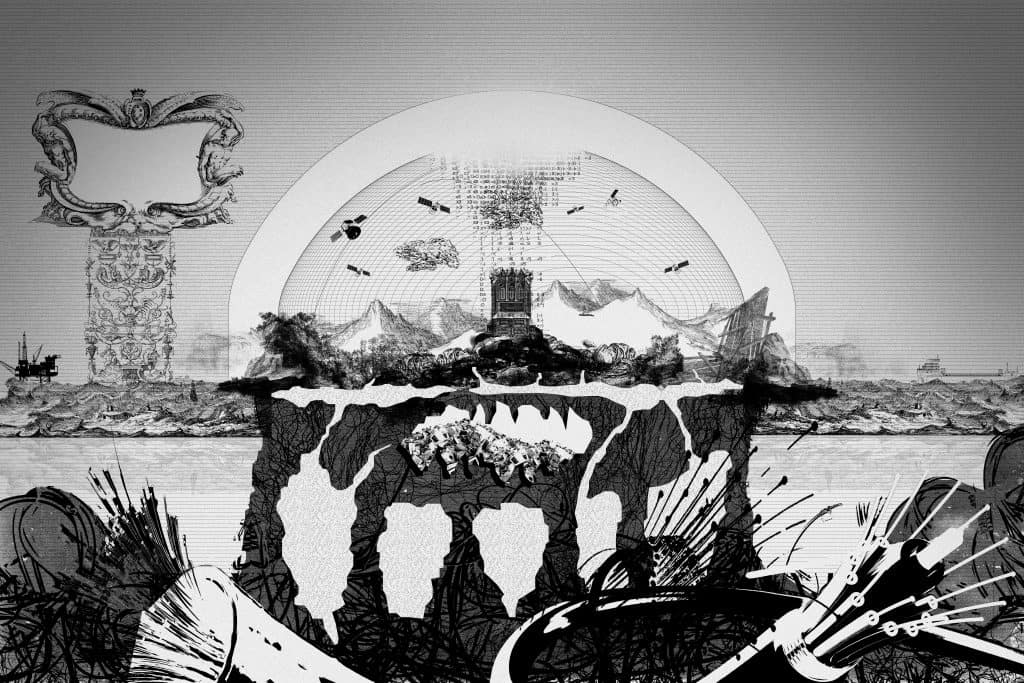
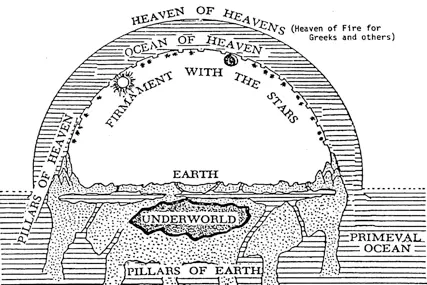
    The cloud is our new heaven, and it is more than vapor. It is geological, carved from rare earth mines, powered by poisoned mines, and cooled with stolen rivers. Beneath its radiant metaphor lies an underworld of extraction and waste. Above, satellites and signals form a new firmament, while floodgates pour of quantified emotion back upon us… stripped, labeled, and resold.

    Here, theology reborn as capital… a planetary cosmology where even the soul becomes a dataset. We once looked to the heavens for revelation. Now we are fed ourselves, mirrored and monetized.

    To draw this system is to indict it. To reveal its layers is to call out its immaterial myth. If architecture is geological, then every cloud is a mine. Every scroll, every click, every like is not an end point but a loop, a recursive circuit that turns human life into raw material, forever feeding the cloud.

    Ref. 1. Biblical Cosmology

    This project was completed in Design Tactics under Prof. Jia Weng.

  • Marfa, TX

    I traveled to Marfa to experience landscape, distance and the quiet order of place shaped by Donald Judd’s legacy. In the town’s isolation, art and architecture exist in deliberate tension with the desert: where space and light heighten awareness of time and presence.

    This work was completed in a Graduate Summer Travel Workshop under Prof. Carl Lostritto and Jennifer Akerman.